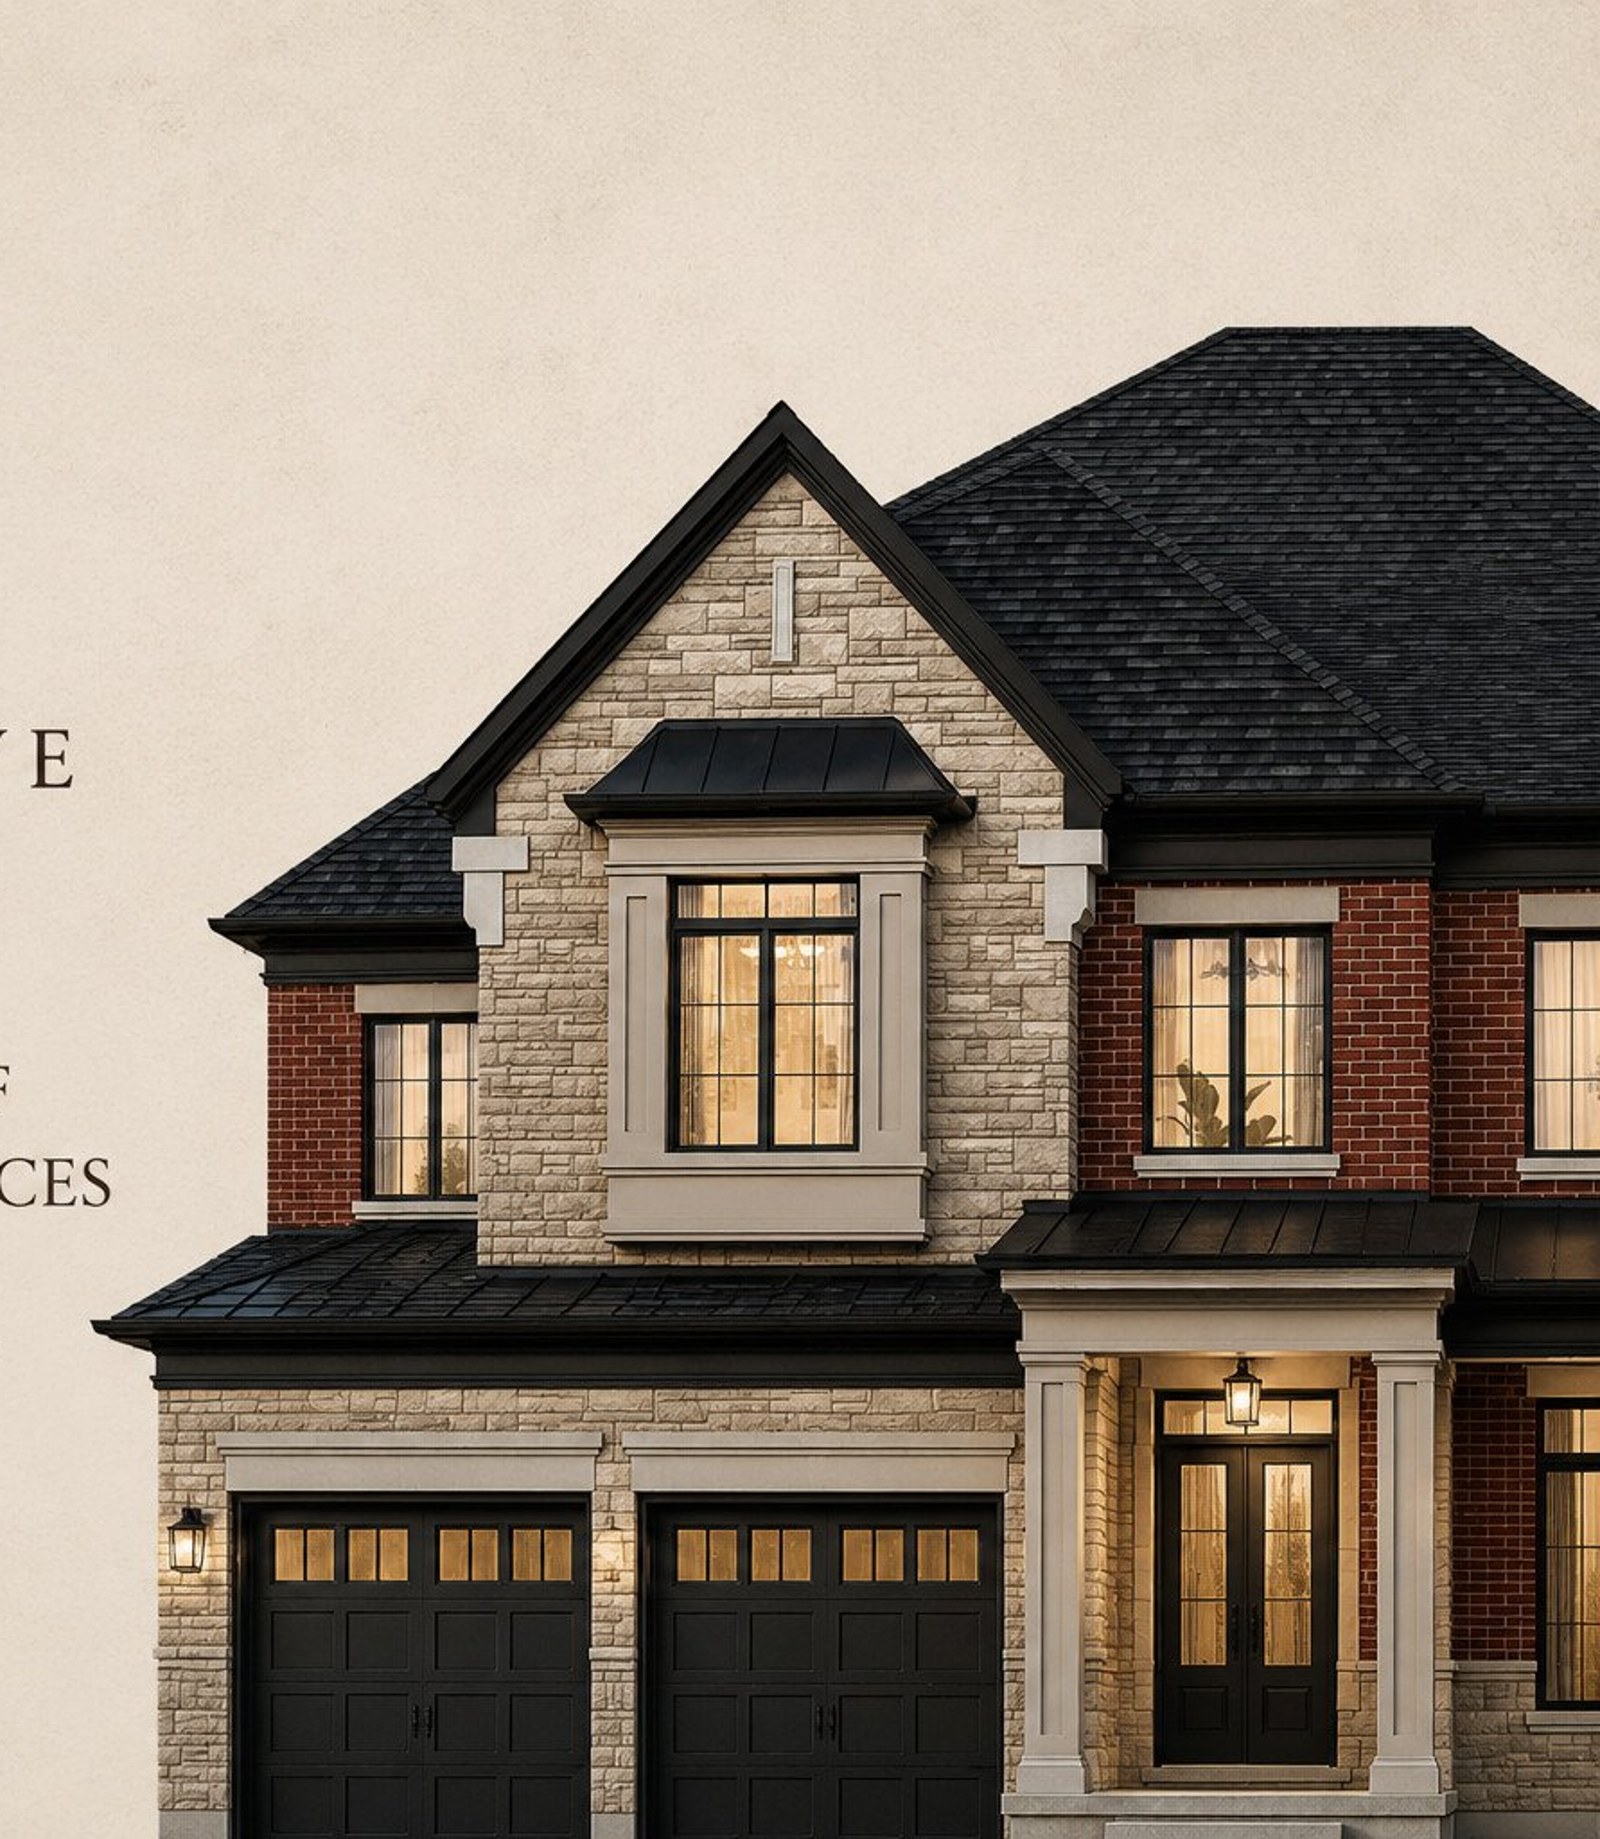
Rosemont Grove Brampton: Luxury Detached Homes by Hallett
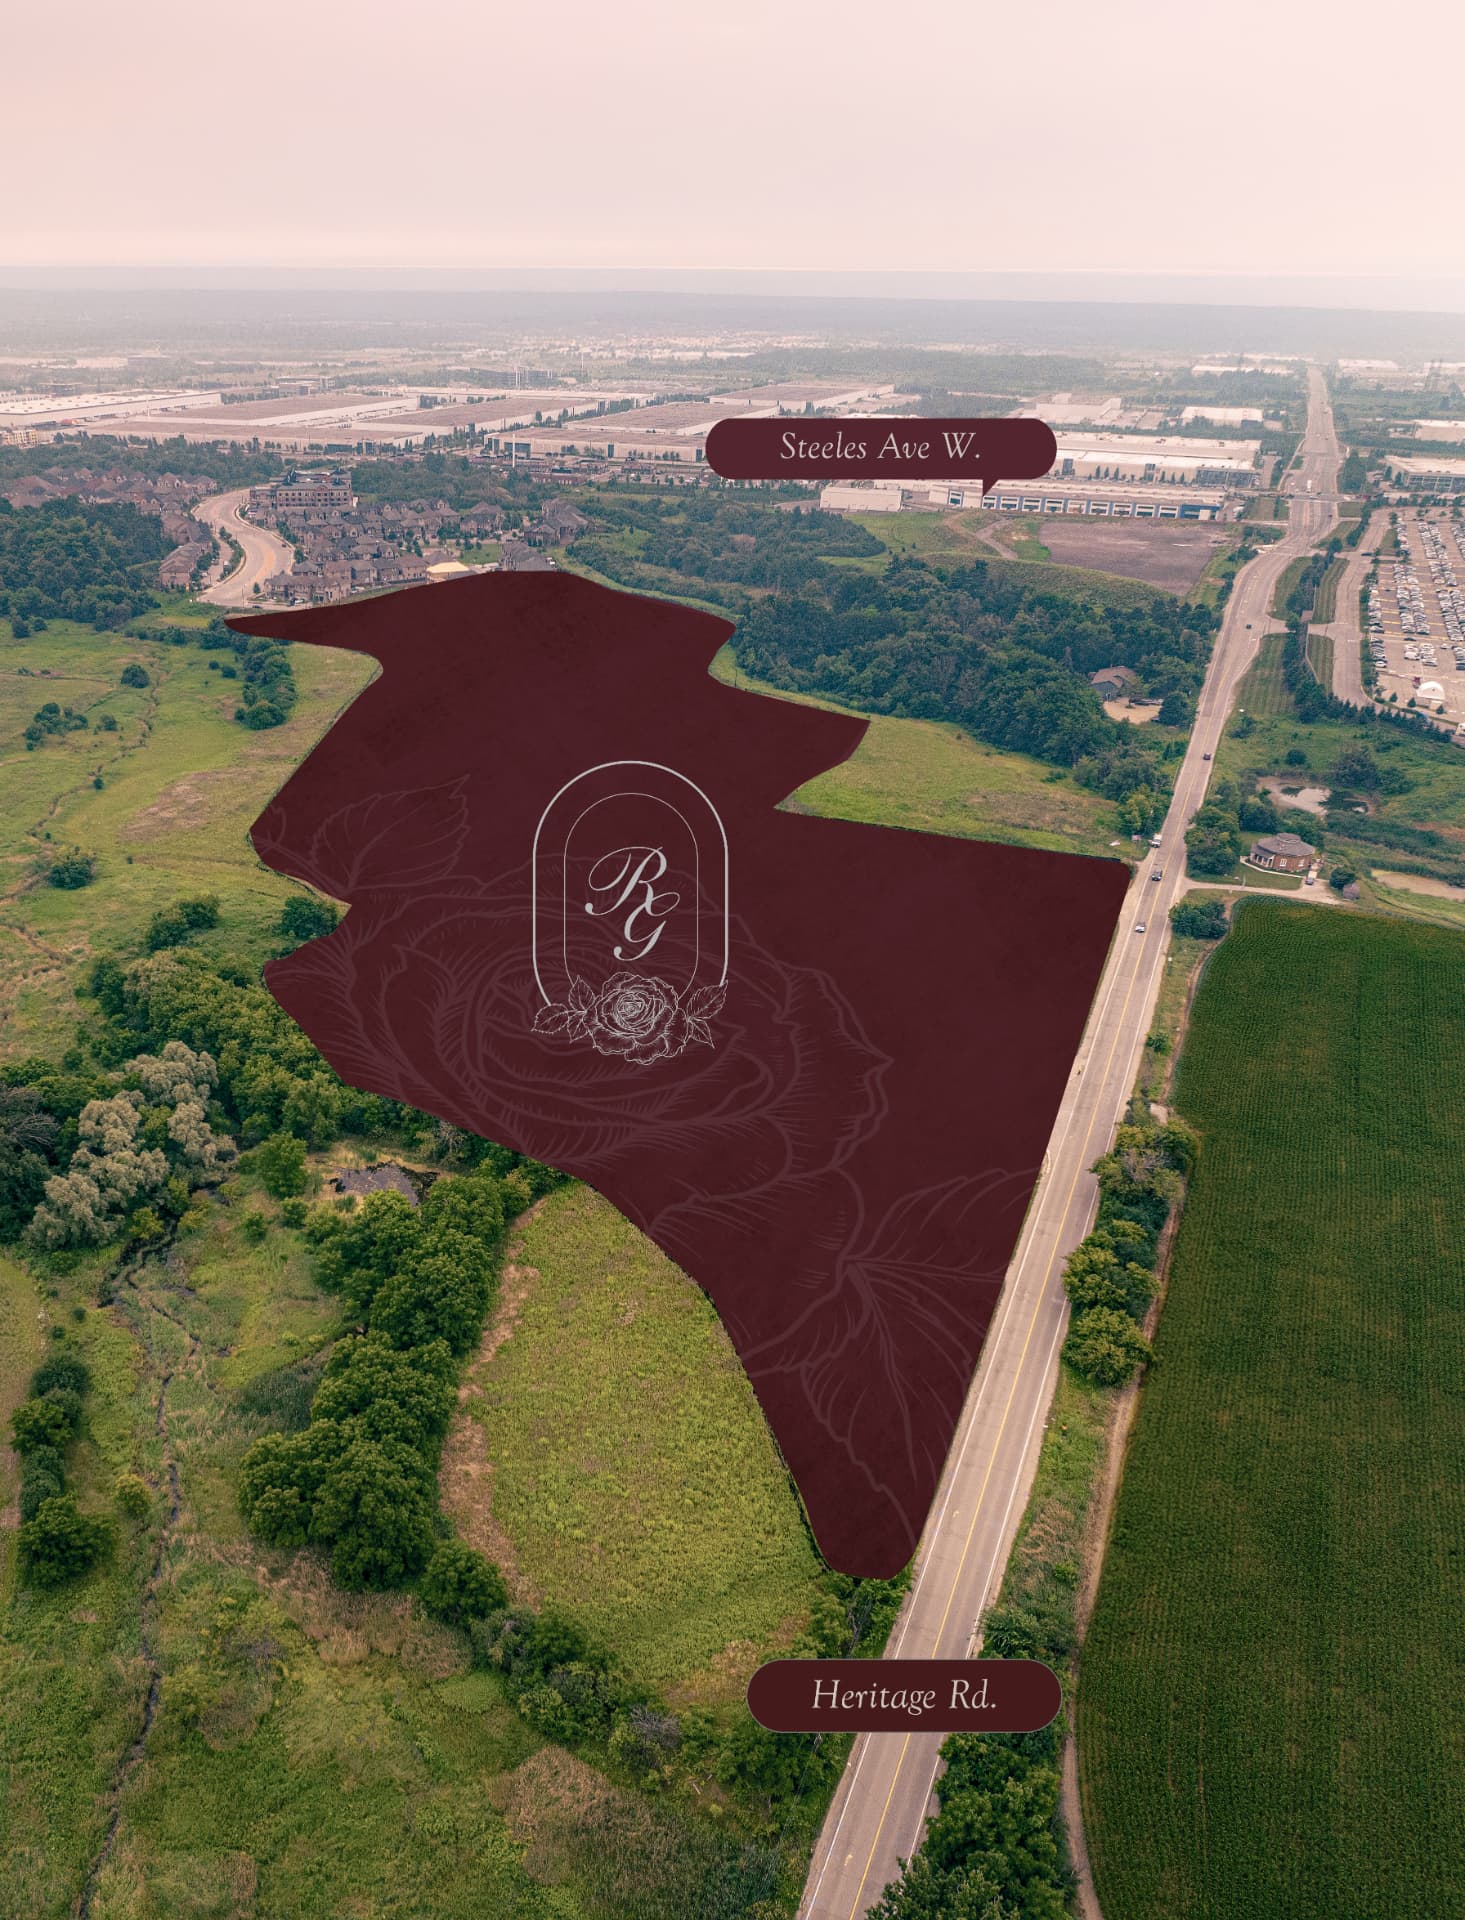
Rosemont Grove is an enclave of 59 detached singles by Hallett Homes at Heritage Road & Steeles Avenue West in Brampton's Bram West. 38' and 41' designs, 2,300–3,550 sq ft, on 100+ foot deep lots — select lots backing onto protected greenspace. From $1.099M* with maximum HST rebate.
The Residences
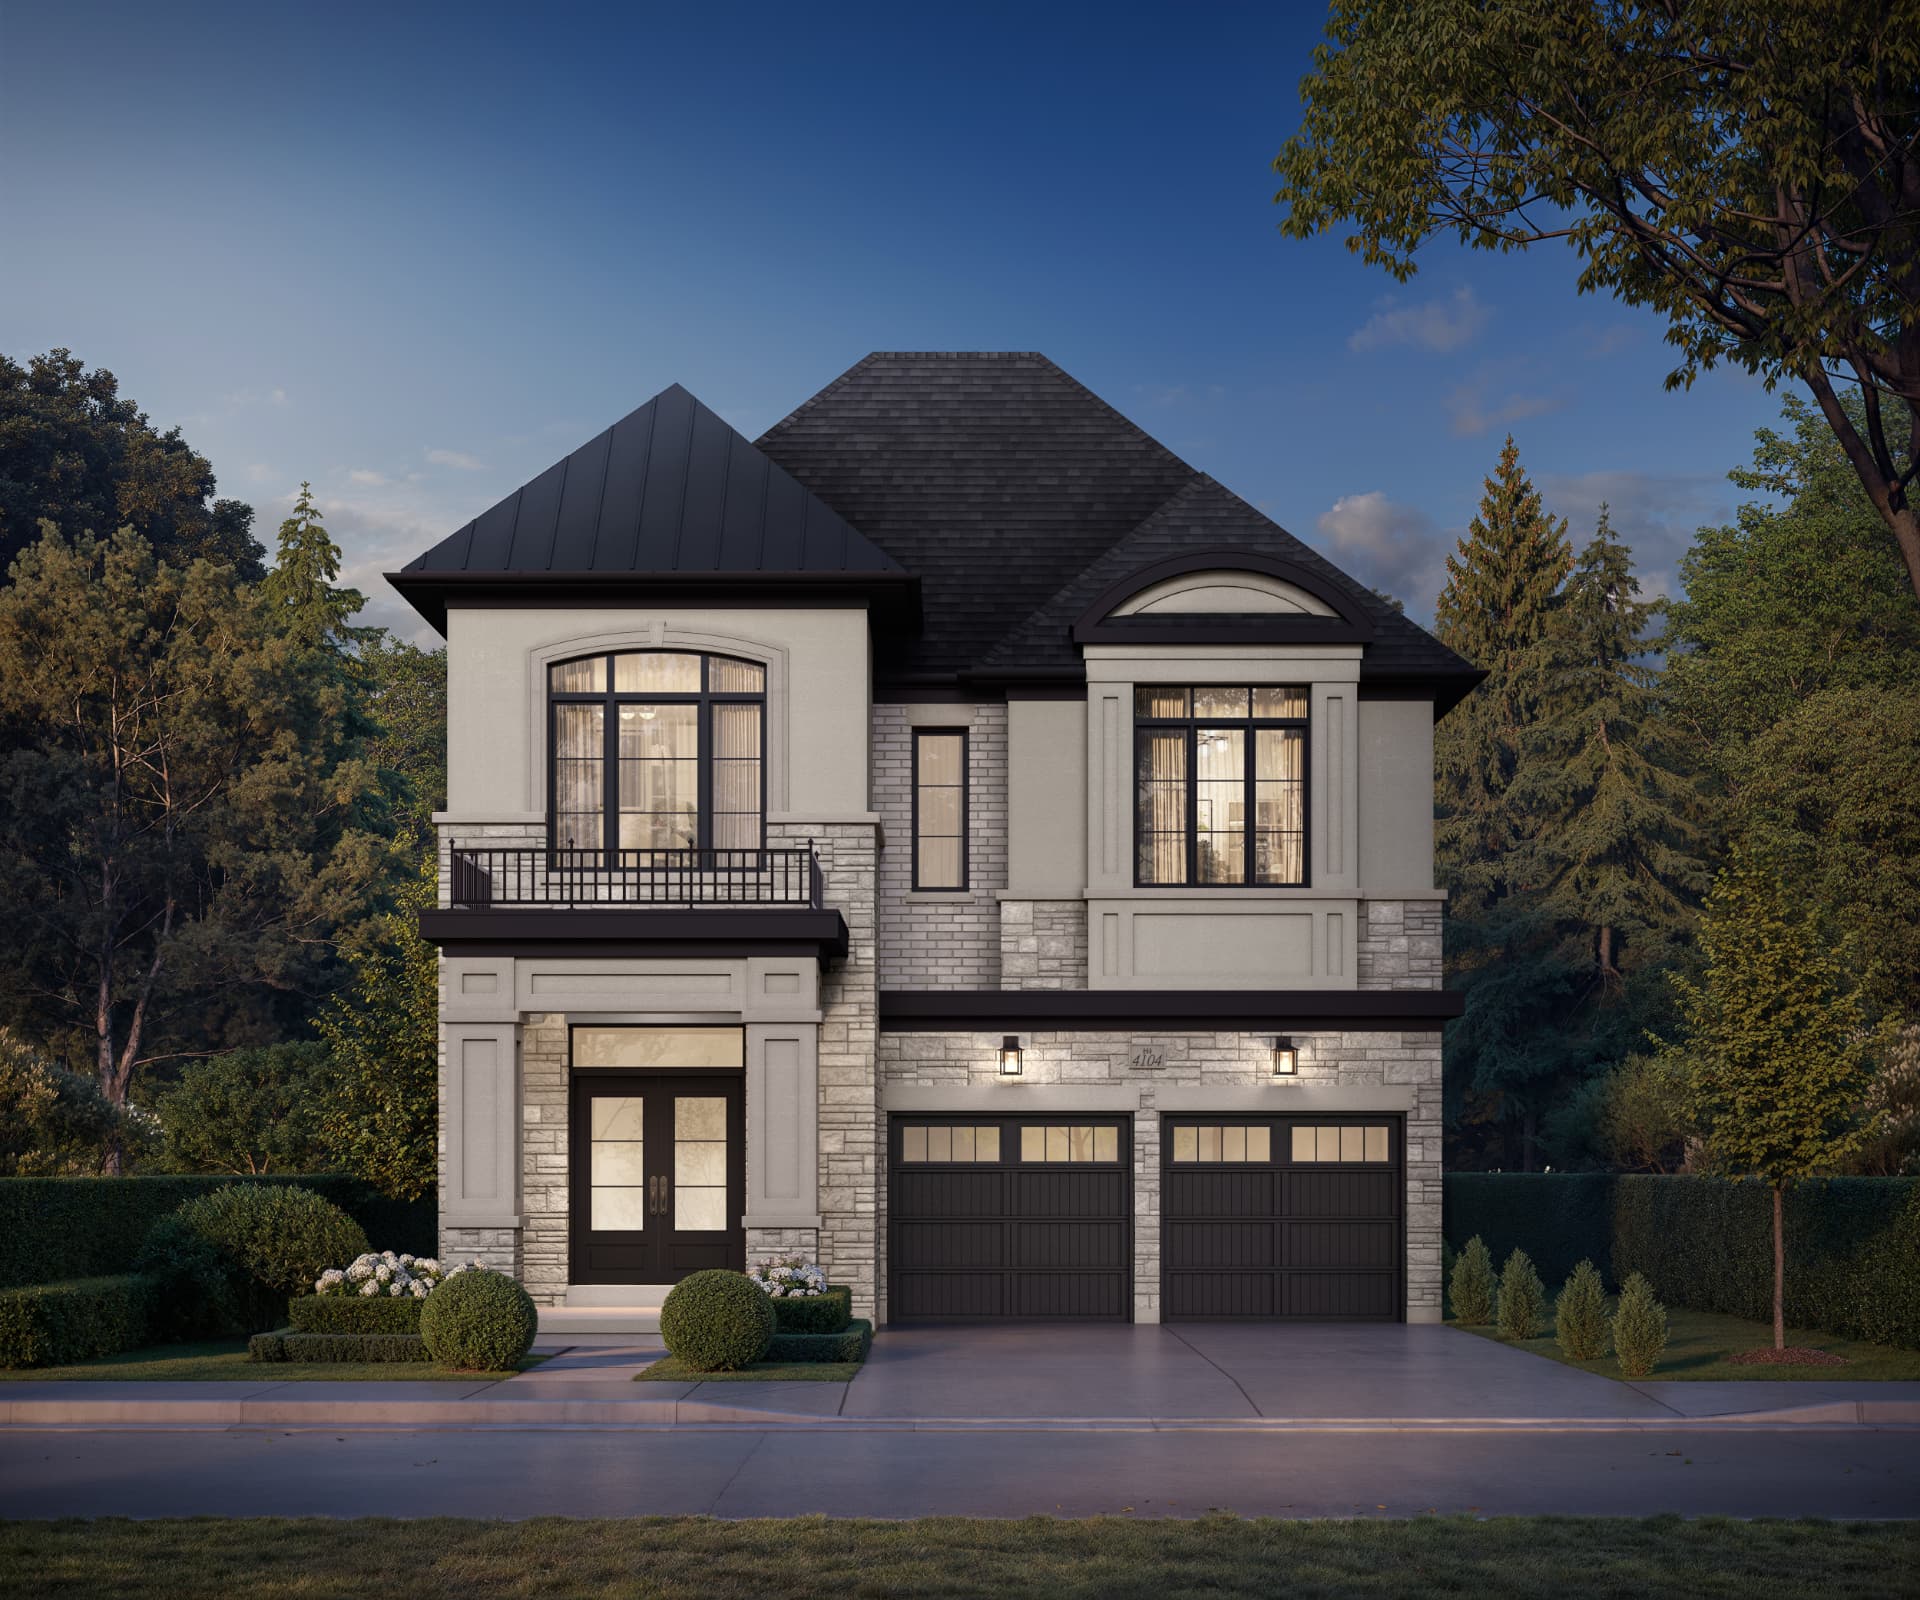
- 4104 Elevation B41' Detached · 4–7 Bed2,950–3,550 sq ft
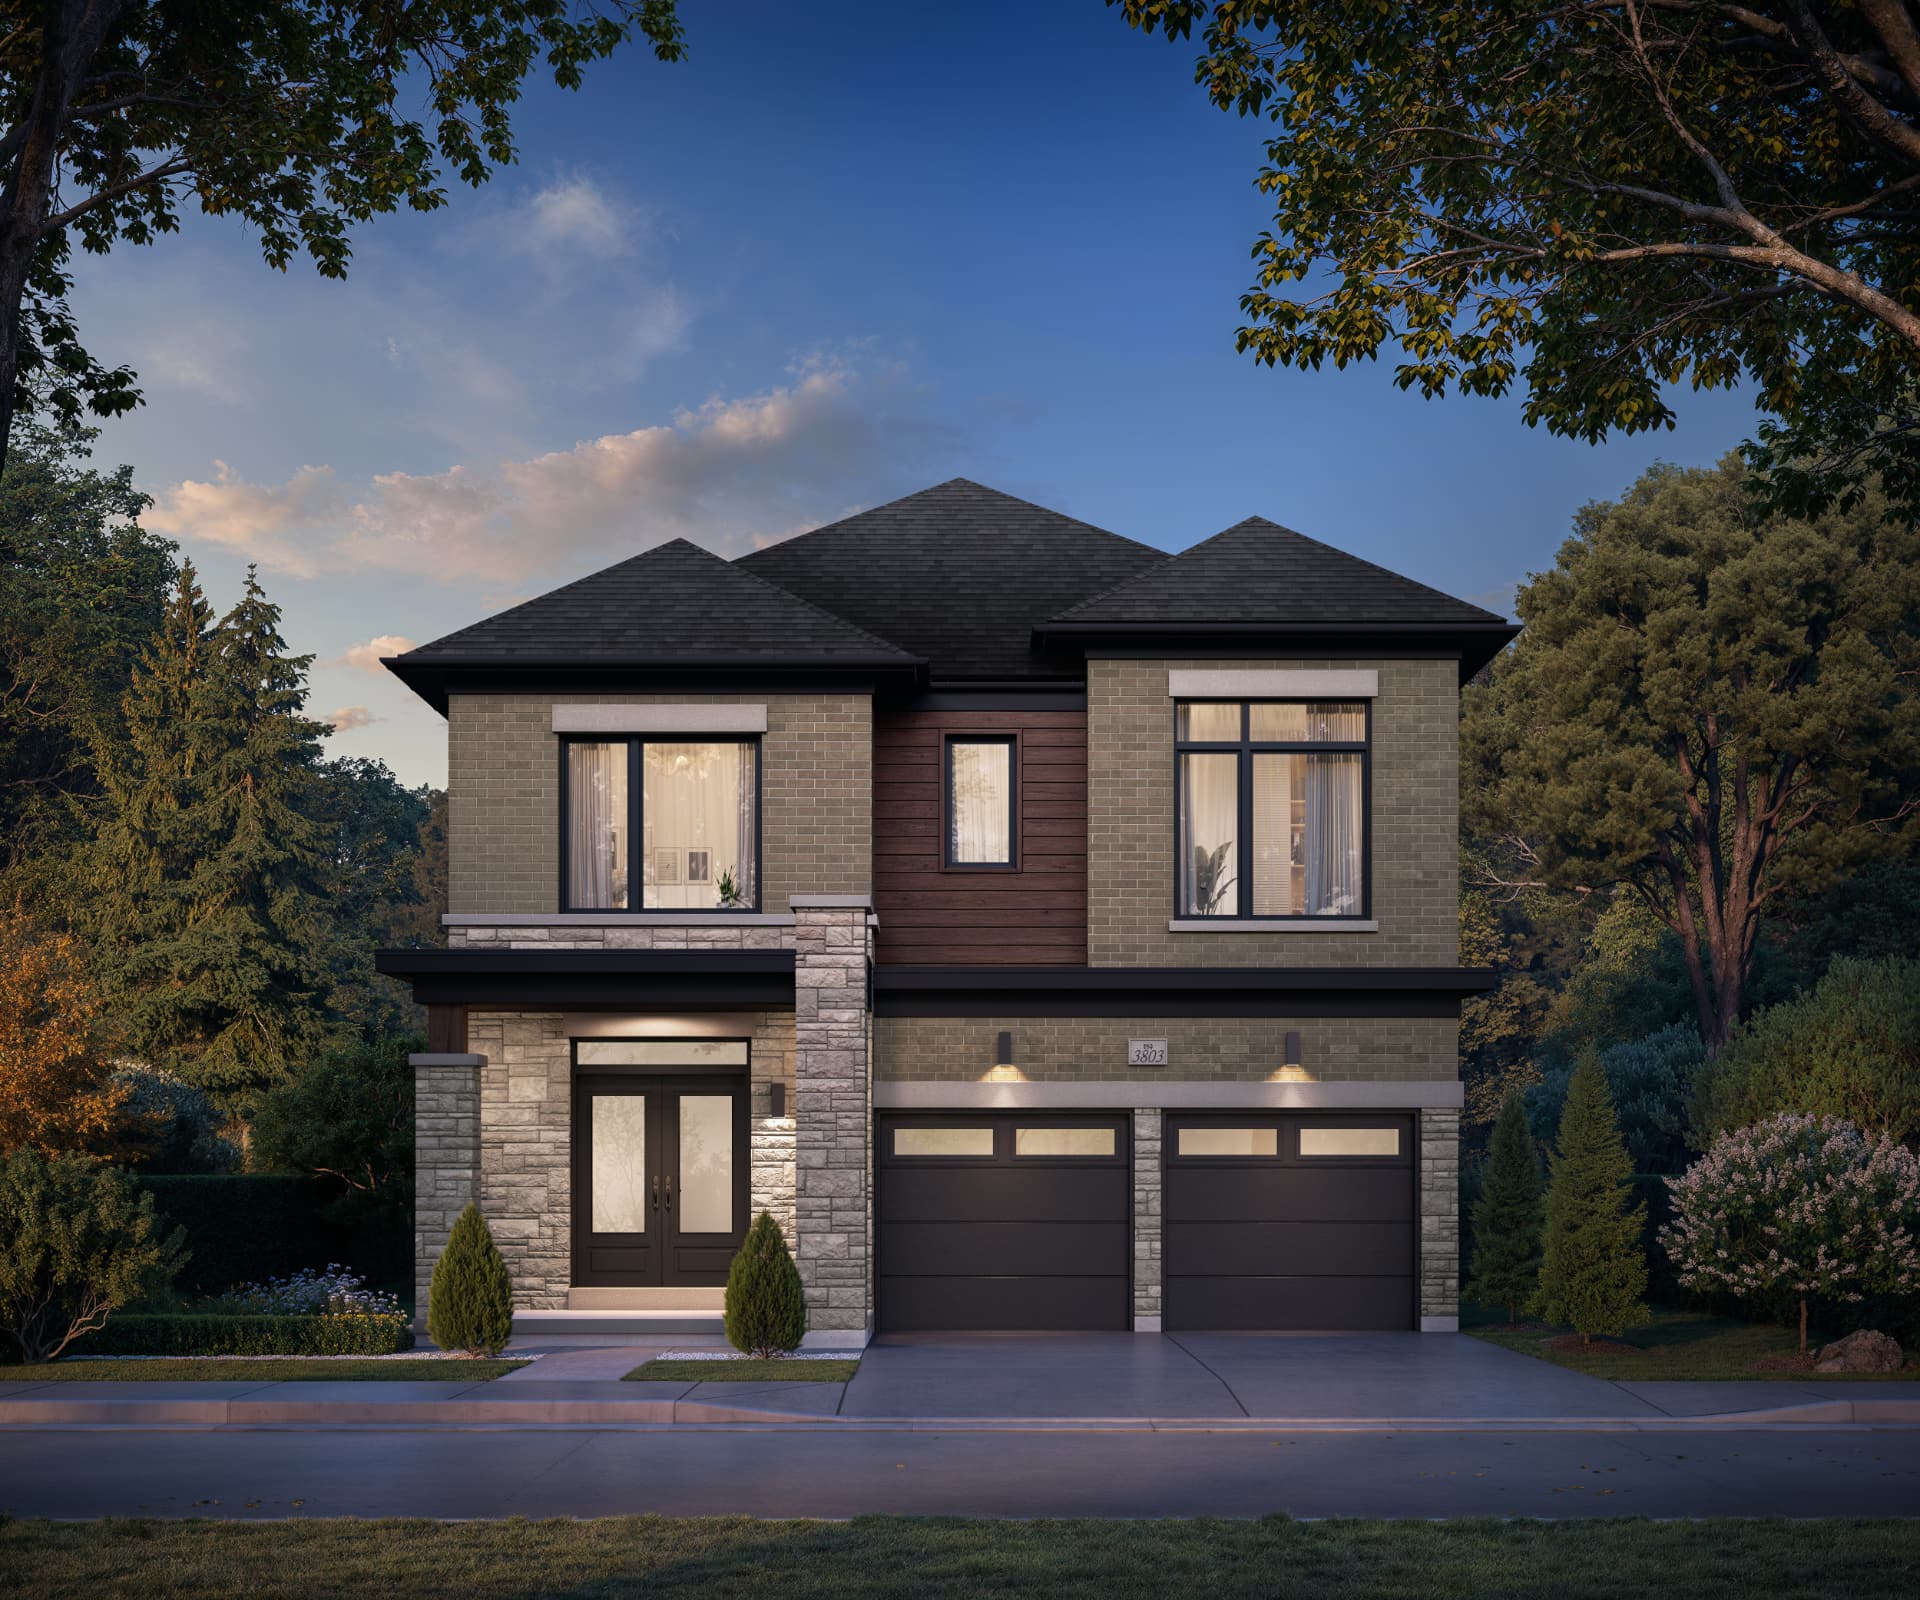
- 3803 Elevation C38' Detached · 3–6 Bed2,300–3,000 sq ft
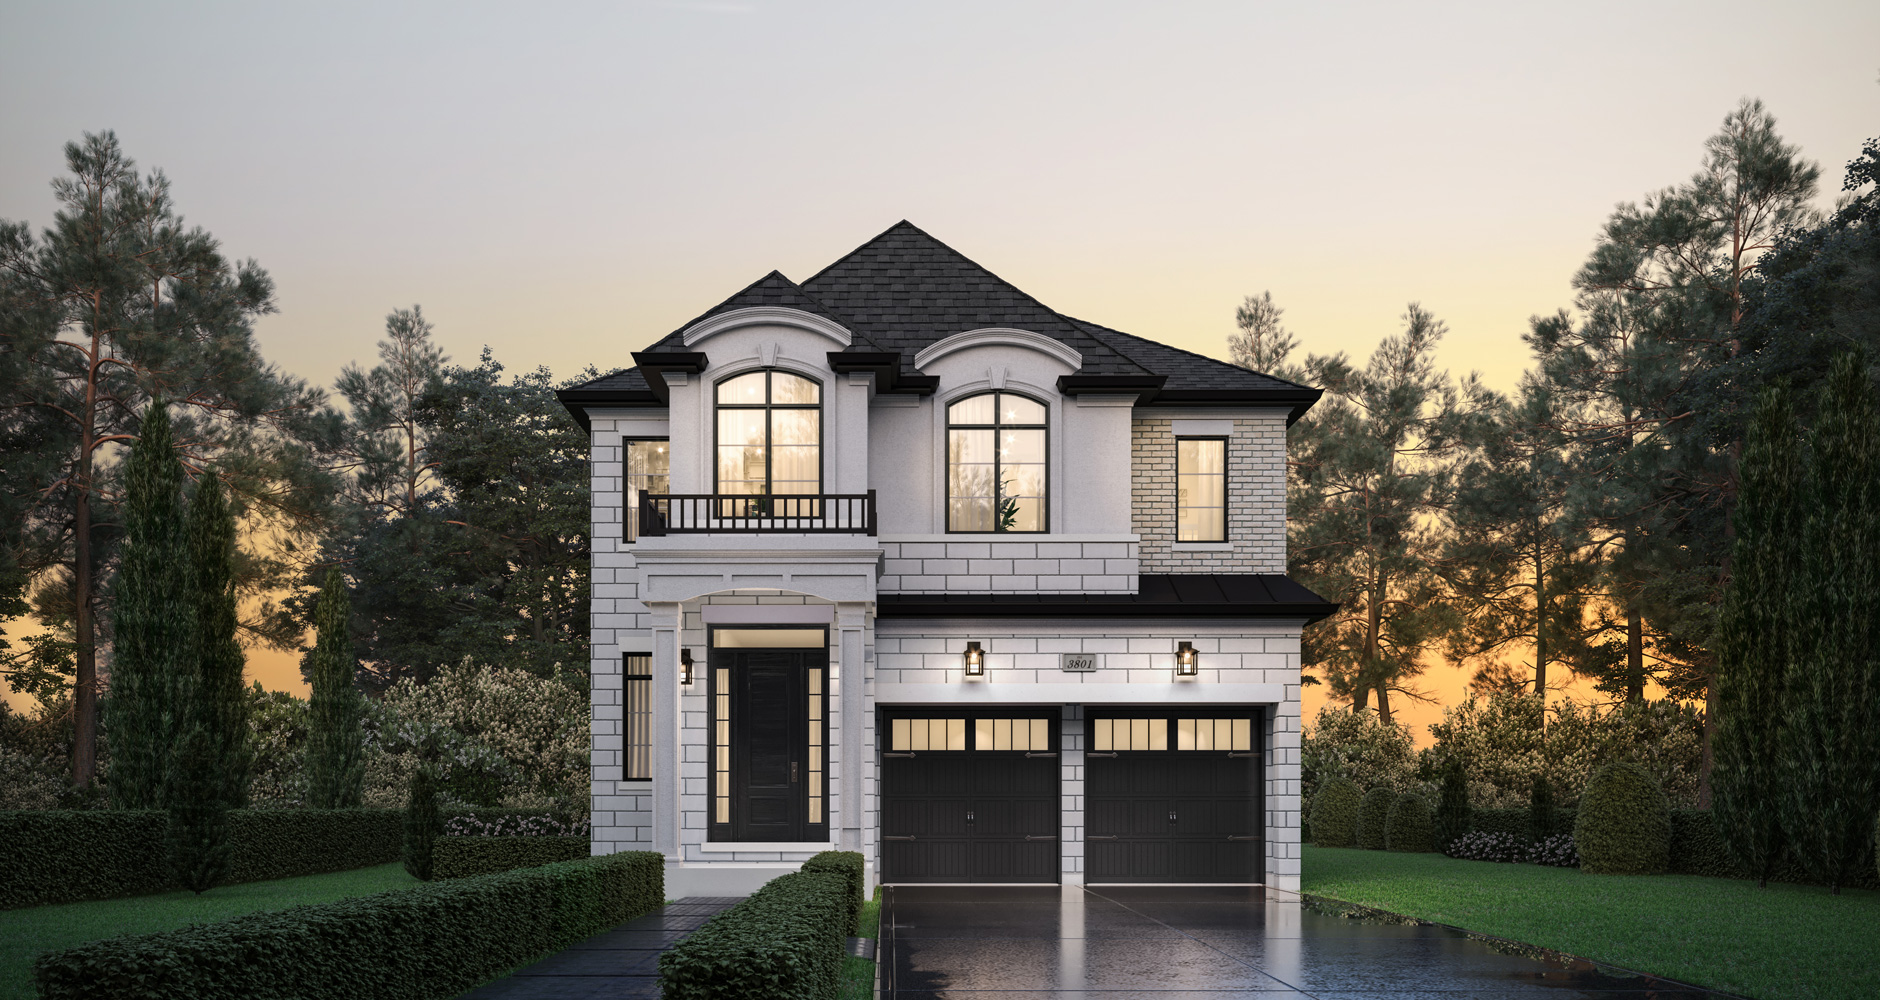 41' Detached41' Detached · 4–7 Bed2,950–3,550 sq ft
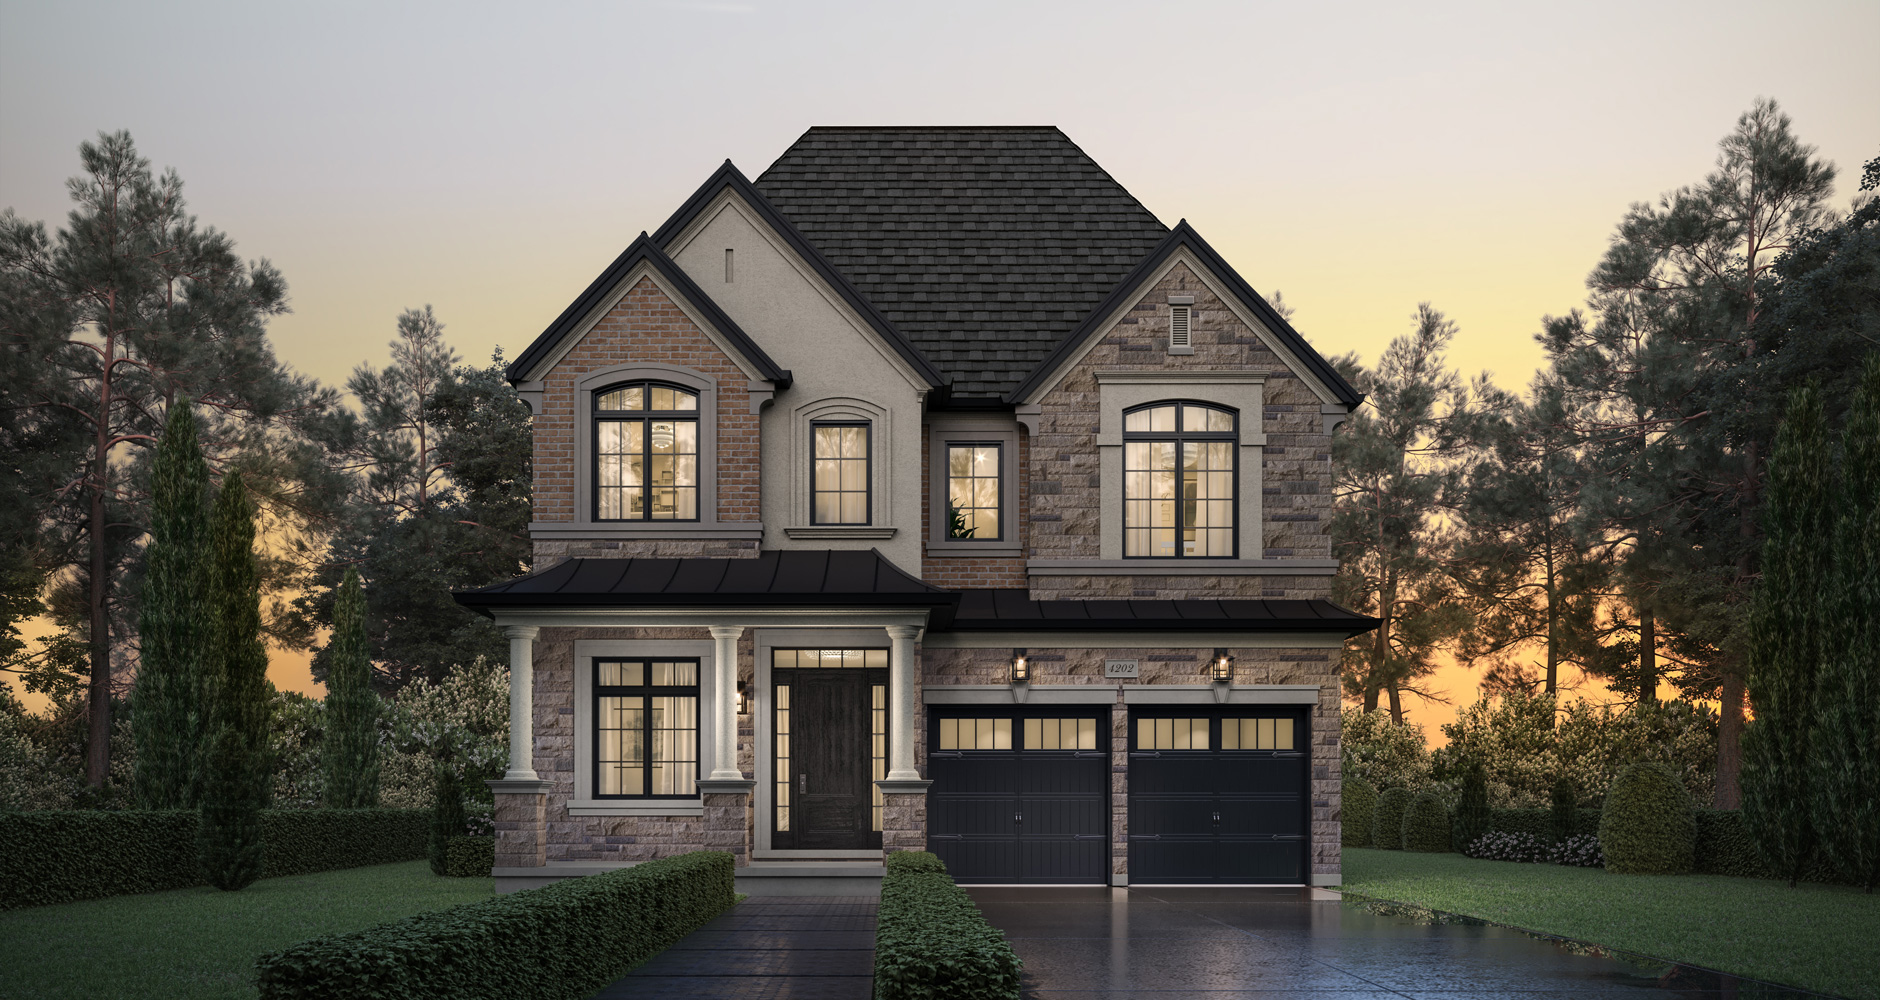 41' Detached41' Detached · 4–7 Bed2,950–3,550 sq ft
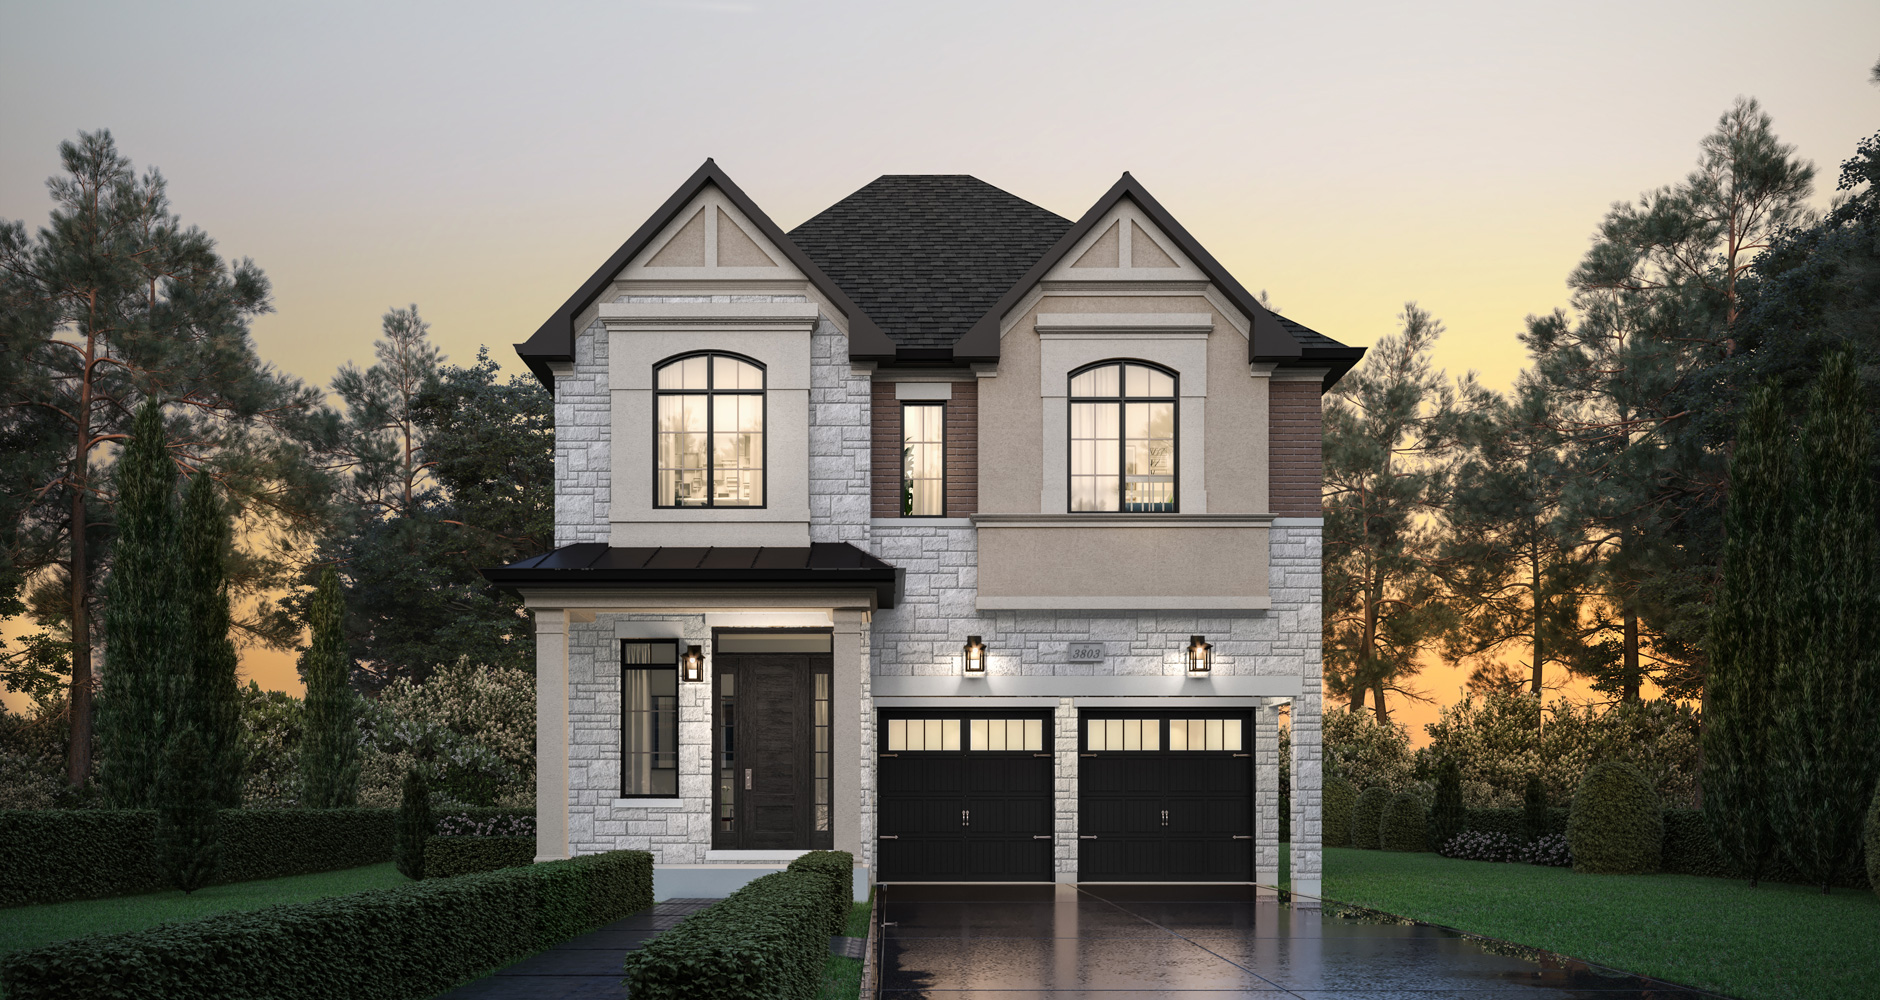 38' Detached38' Detached · 3–6 Bed2,300–3,000 sq ft
Project Fact Sheet
- Builder
- Hallett Homes
- Location
- Heritage Rd & Steeles Ave W, Bram West, Brampton
- Home Type
- 38' & 41' detached singles
- Size
- 2,300 – 3,550 sq ft · 3–7 bed
- Lots
- 100+ foot deep · select greenspace lots
- Pricing
- From $1.099M* incl. max HST rebate
- Enclave
- 59 homes · Private Access Phase
- Highways
- 5–10 min to Hwy 401 & 407
Prices and specifications are subject to change without notice. Renderings are artist's concept. E.&O.E.
Six reasons Rosemont Grove stands apart
Protected Greenspace Lots
Select lots back onto the protected Levi's Creek greenspace — a mature canopy no future development can replace.
100+ Foot Deep Lots
Generously sized lots designed for families and for the way you actually want to live.
5–10 Min to 407 & 401
Direct connectors put Mississauga, Heartland, and Pearson within an effortless commute.
Turn-Key Interior Features
Soaring ceilings, oak flooring, statement fireplaces, gourmet kitchens and spa-inspired ensuites — included.
An Intimate 59-Home Enclave
Not a subdivision. A curated collection small enough to know your neighbours by name.
Maximum HST Rebate
Every home qualifies for the full HST rebate — savings of up to $130,000 for a limited time.*
New Detached Homes in Bram West & Brampton
38' & 41' detached singles, 2,300 – 3,550 sq ft.
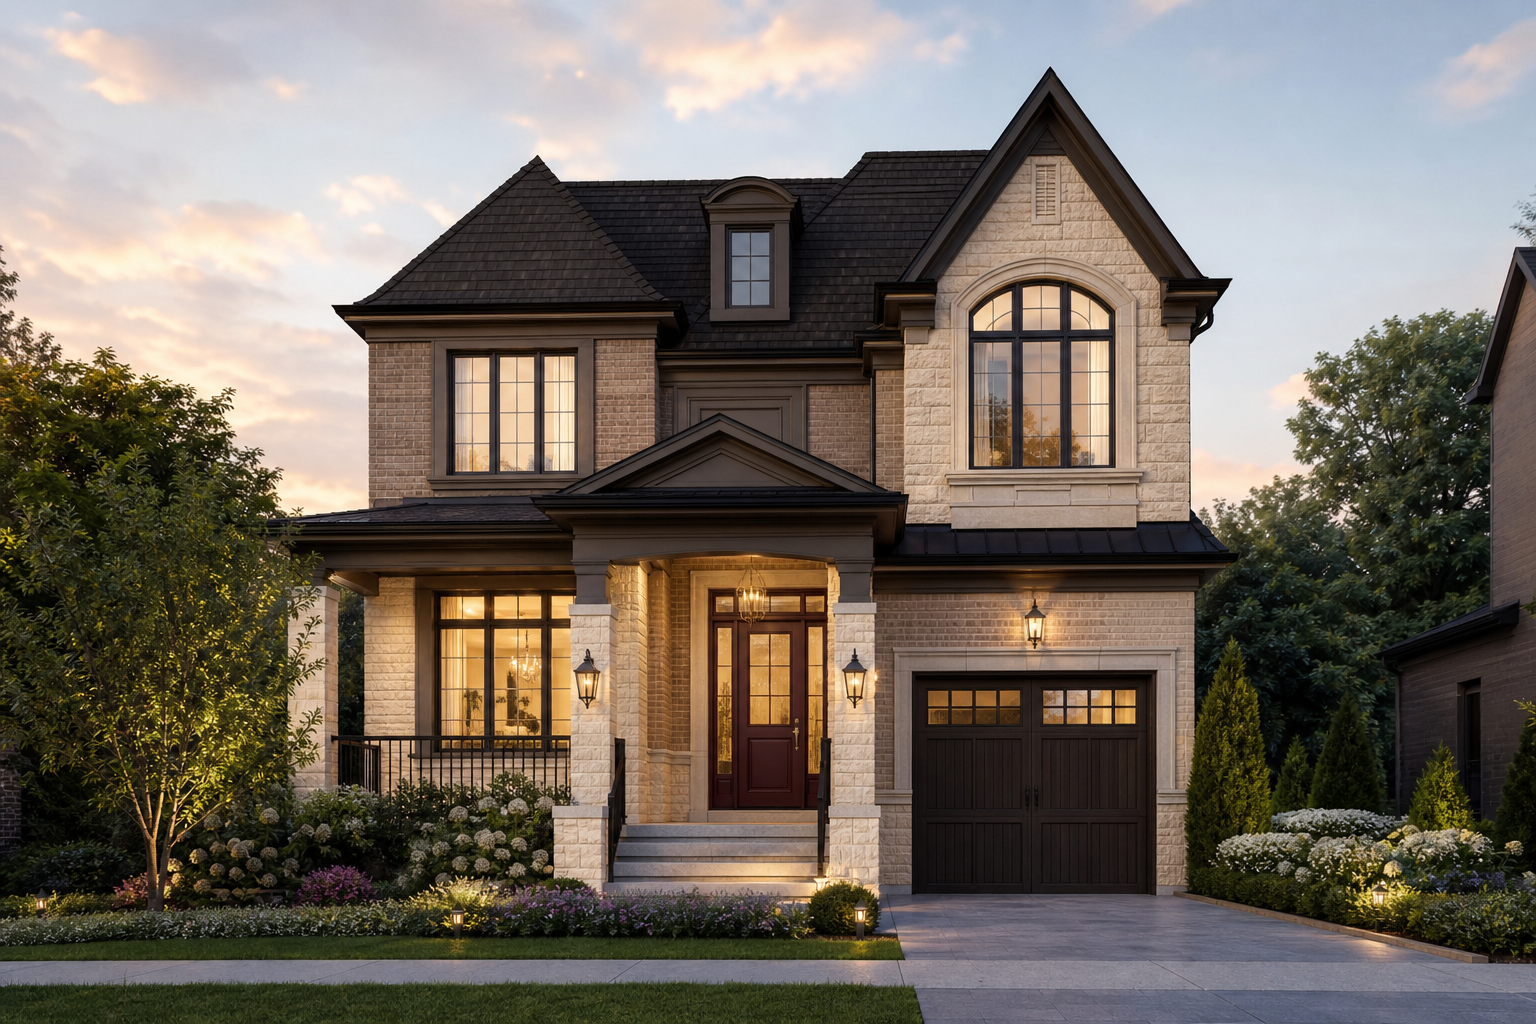
A curated collection of signature Hallett elevations designed for Rosemont Grove — stone, brick and stucco compositions with double garages, 3 to 7 bedrooms, and a grand double-door front entry on every home and elevation. Complete floor plans are released with the VIP package.
4104 Elevation B
Official Rosemont Grove rendering — stucco-and-stone composition with second-storey balcony, arched fenestration and grand double-door entry.
3803 Elevation C
Official Rosemont Grove rendering — contemporary brick façade with dark wood accent panel and double garage.
41' Detached Elevation
Classical stone elevation with second-storey balcony and double garage.
41' Detached Elevation
Traditional brick and stone façade with covered portico and standing-seam accents.
38' Detached Elevation
Transitional stone elevation with paired gables and articulated dormers.
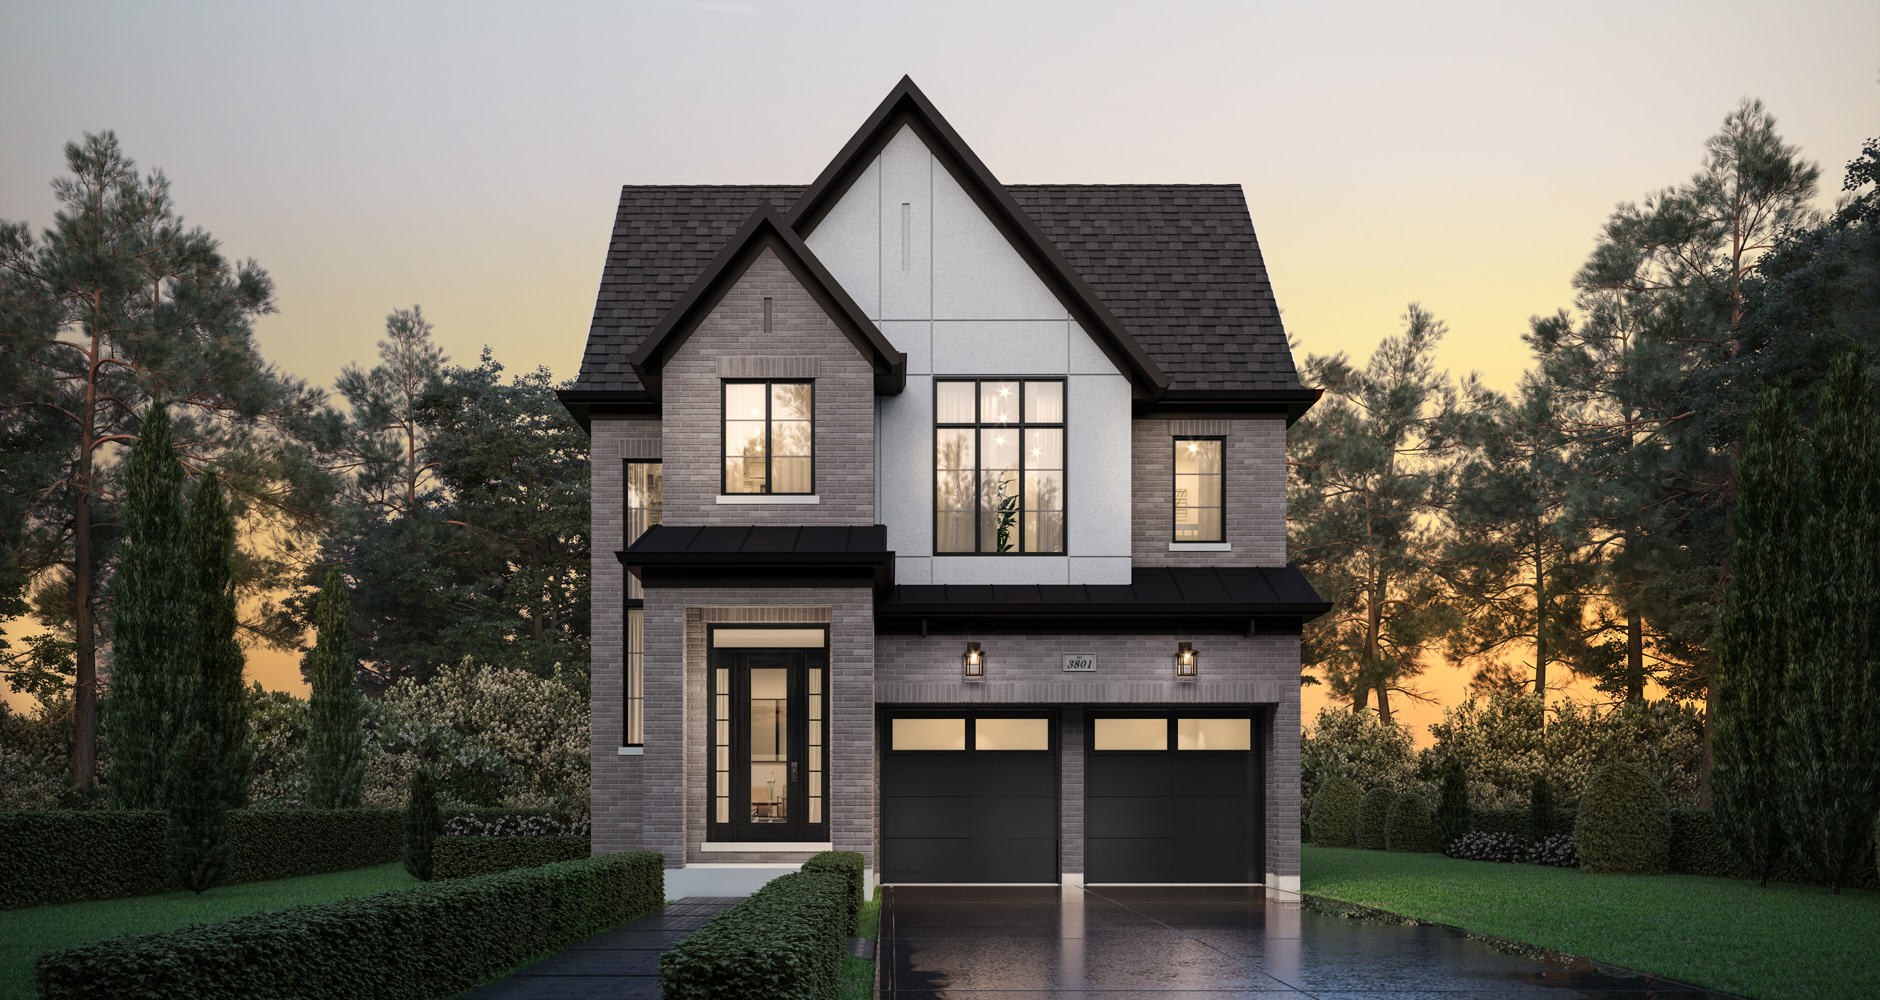
38' Detached Elevation
Contemporary brick façade with dramatic centre gable and steep rooflines.
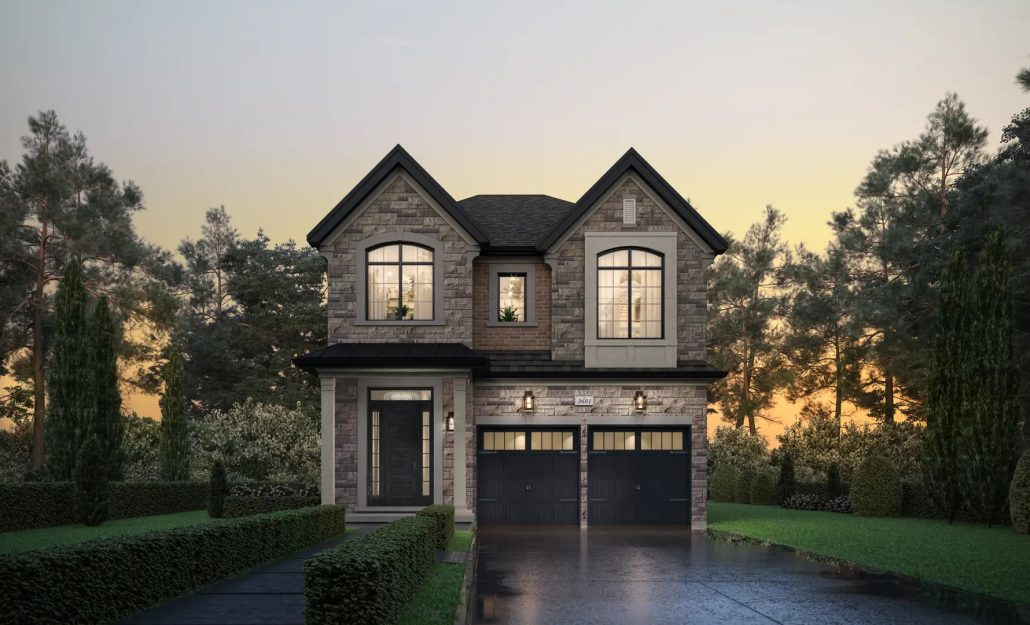
38' Detached Elevation
Warm stone-and-brick composition — Hallett's signature transitional aesthetic.
Elevations are artist's concept. Interior specifications, features and finishes are subject to change without notice. Speak to our sales team for full details. E.&O.E.
Request Floor Plans →Unlock Floor Plans & Site Map
Register for private access to the complete Rosemont Grove floor plan collection, site plan, pricing tier, and premium lot availability — released only to VIP registrants ahead of public launch.
- ◆38' floor plans — 3–6 bed, 2.5–5.5 bath, 2,300–3,000 sq ft
- ◆41' floor plans — 4–7 bed, 3.5–6.5 bath, 2,950–3,550 sq ft
- ◆100+ foot deep lots — protected greenspace lots available
- ◆Interactive site map with lot premiums
- ◆Signature feature & finish package
- ◆Deposit structure & incentive package
New Detached Homes in Bram West
Where Brampton meets the Credit River Valley, Bram West is the city's most established luxury address — a corridor defined by heritage woodlands, championship golf at Lionhead, and genuine highway connectivity to Highways 407 and 401 toward Toronto Pearson.
Commute Times
Times are approximate off-peak drive times sourced from public routing data.
Peel District School Boundaries
Rosemont Grove sits within one of Brampton's most sought-after catchments, served by both the Peel District School Board and the Dufferin-Peel Catholic District School Board. Boundaries are confirmed at closing; the following schools currently serve the Heritage Rd & Steeles Ave W area:
- ◆Ingleborough Public SchoolElementary · Peel DSB
- ◆Eldorado Public SchoolElementary · Peel DSB
- ◆David Suzuki Secondary SchoolSecondary · Peel DSB
- ◆St. Roch Catholic Secondary SchoolSecondary · Dufferin-Peel CDSB
- ◆Our Lady of Providence Catholic ESElementary · Dufferin-Peel CDSB
The Credit River Valley Advantage
Bram West's proximity to the protected Credit River Valley is the single strongest driver of long-term value. Land bordering conservation lands cannot be re-densified, creating permanent scarcity in a region defined by rapid supply growth. Buyers exploring the Caledon and northwest GTA corridor may also want to consider Windrose at Caledon Trails, offering freehold towns and detached homes at Mayfield Drive and McLaughlin Road in Caledon.
Woodland-backed lots represent < 8% of Brampton's detached inventory.
Bram West detached values have historically outperformed Brampton's average.
Sandwiched between Hwy 407 and Hwy 401 with sub-25-minute Pearson access.
Only 59 residences — supply constraints supporting resale premium.
Educational overview — not investment advice. Consult a licensed advisor.
Retail & grocery, moments from your door
Rosemont Grove is anchored by one of the most complete retail corridors in west Brampton. From the Longo's at Heritage Heights to Heartland Town Centre across the Mississauga line, daily life is quietly effortless — full grocery, pharmacy, hardware, fashion, and dining all within a short drive.
Full-service supermarkets within a short drive
- ◆Longo's — Heritage HeightsPremium grocer at Financial Dr & Argentia Rd · ~6 min
- ◆FreshCo — Steeles & Mississauga RdValue everyday shop closest to the community · ~4 min
- ◆Fortinos — Winston ChurchillLoblaw-owned full-service supermarket · ~8 min
- ◆Sobeys — MeadowvaleFull grocery + pharmacy across the Mississauga line · ~9 min
The pharmacies, hardware and quick-run stops of daily life
- ◆Shoppers Drug Mart — Financial DrPharmacy, cosmetics and post office
- ◆Rexall — Steeles Ave WNeighbourhood pharmacy on the way home
- ◆Home Depot — Mississauga RdWeekend hardware and garden centre
- ◆Canadian Tire — HeartlandAutomotive, seasonal and home essentials
- ◆LCBO — Heritage HeightsOntario wine and spirits, minutes away
Fashion, home and lifestyle within a 10–15 minute drive
- ◆Heritage Heights PlazaLocal plaza anchor at Heritage Rd & Financial Dr
- ◆Trinity Common BramptonRegional power centre with fashion and dining
- ◆Heartland Town Centre — MississaugaOne of Canada's largest open-air retail hubs · ~15 min
- ◆Erin Mills Town CentreEnclosed shopping centre with premium anchors · ~14 min
- ◆Square One — MississaugaThe GTA's flagship shopping destination · ~20 min
From morning espresso to the weekend table
- ◆Starbucks & Tim Hortons — Financial DrEveryday coffee stops on the daily loop
- ◆Lionhead Golf Club & GrillChampionship course clubhouse dining minutes away
- ◆Boutique dining — StreetsvilleHistoric Mississauga main street · ~12 min
- ◆GoodLife Fitness — HeartlandFull-service fitness and personal training
Amenities and drive times are approximate and provided for illustrative purposes. Third-party names referenced solely for locational context. E.&O.E.
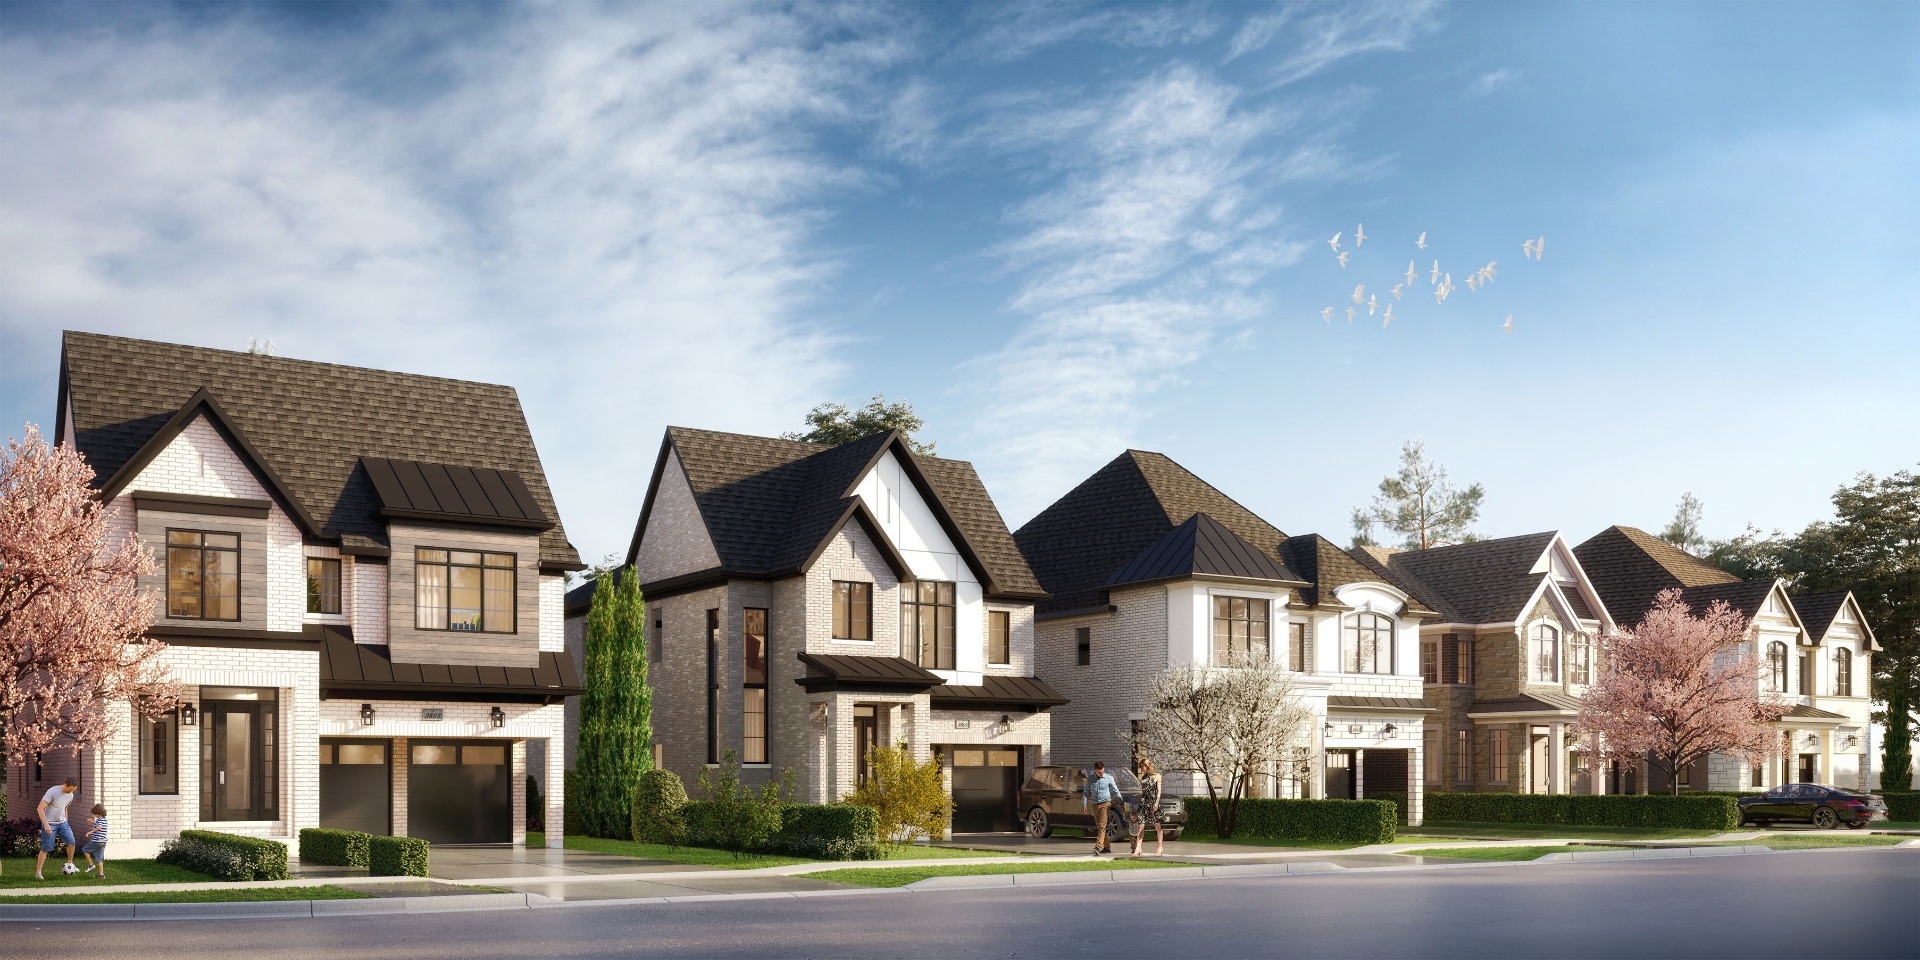
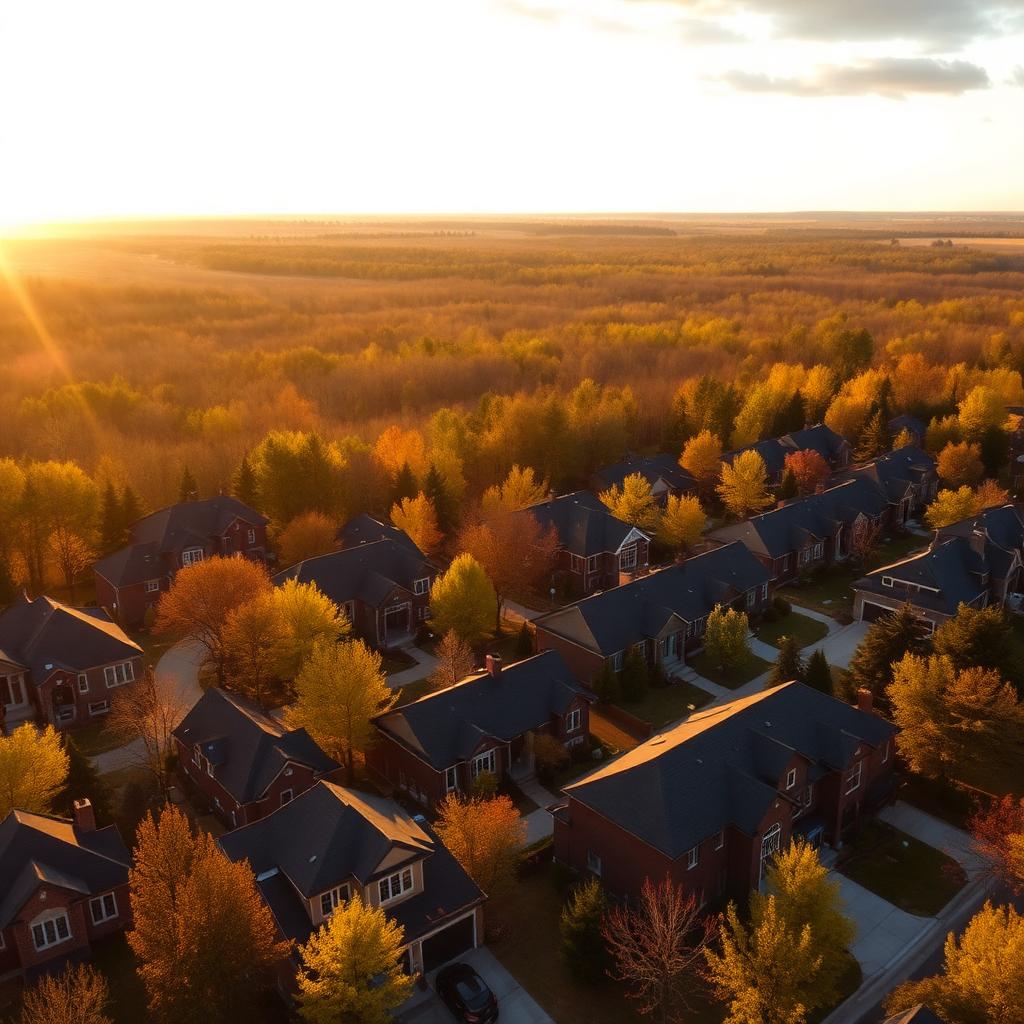
A quiet address, artfully composed.
Varied rooflines, stone-and-brick facades, and mature tree canopy define the Rosemont Grove streetscape — an intimate enclave of 59 Hallett residences at Heritage Road & Steeles.
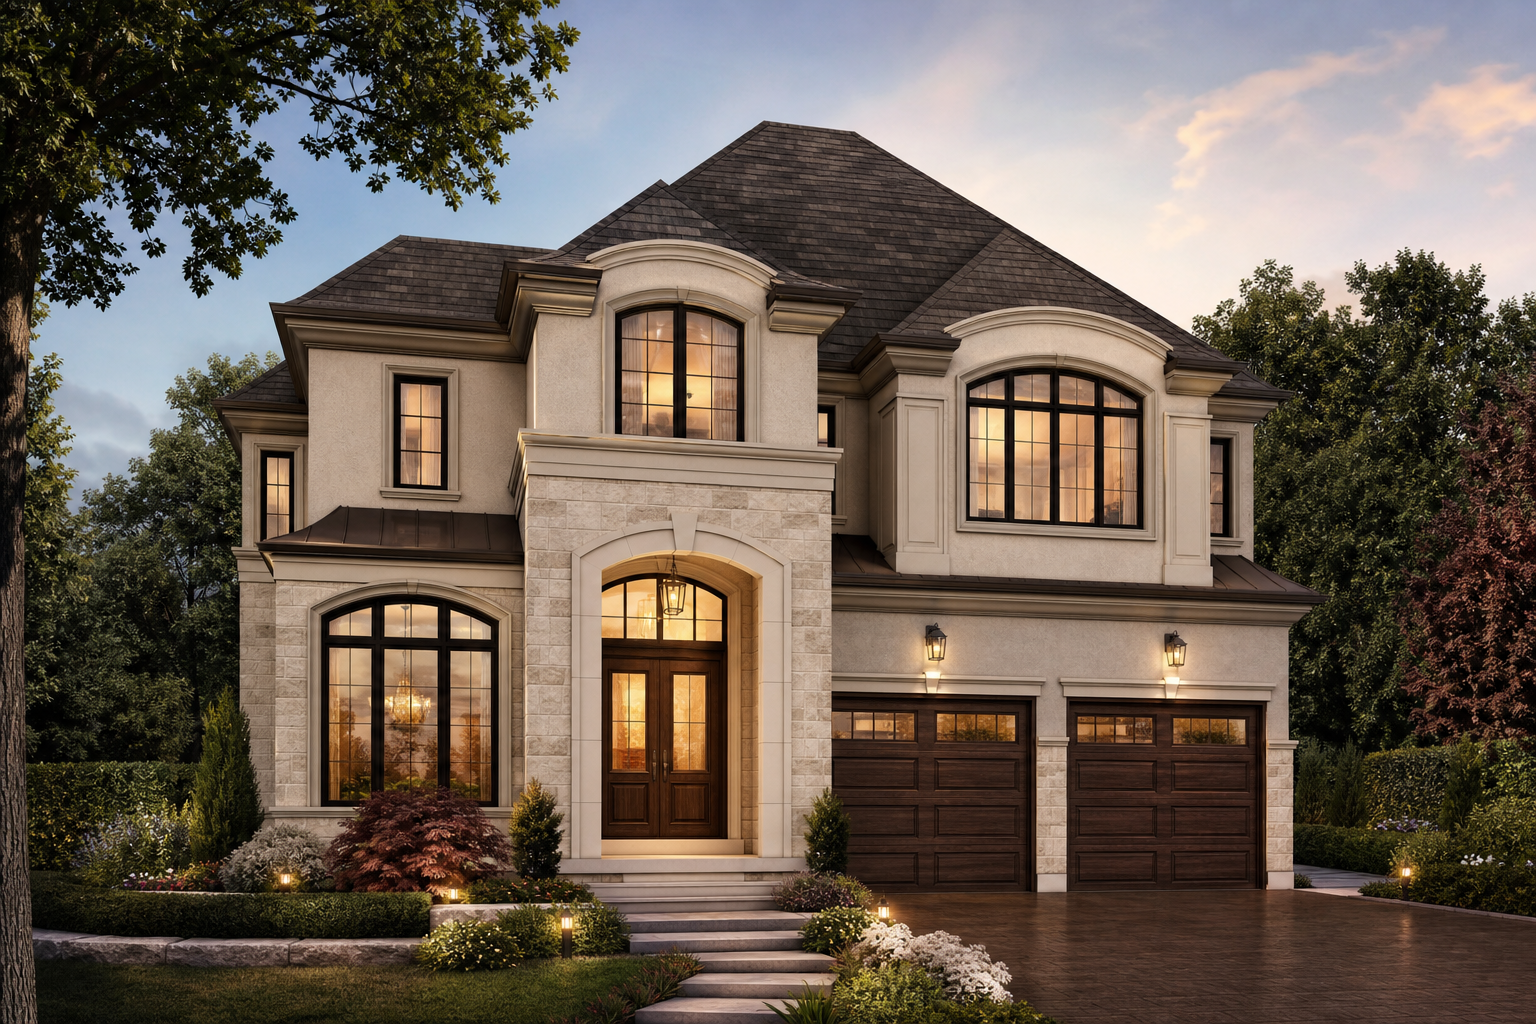
Luxury, permanence, and place.
Hallett Homes builds fewer homes, more thoughtfully. Every Rosemont Grove residence is the product of a signature design process — architecture rooted in permanence, interiors curated inside the Hallett Gallery, and communities scaled to feel like neighbourhoods, never subdivisions.
Every Hallett home is backed by Tarion new-home warranty protection — Ontario's regulatory warranty framework for new-home buyers.
Book a VIP Consultation
One-on-one private review of the Rosemont Grove offering — floor plans, pricing tiers, and lot selection — with the Circle Real Estate VIP team.
Limited private slots · By appointment only
Living, Investing & Learning in Bram West
A curated guide from Rosemont Grove by Hallett Homes.
Is Bram West Worth It? The Investment Case for Rosemont Grove
Why Bram West is one of Brampton's most-watched pockets for detached buyers — and where Rosemont Grove fits.
Read more
Commuting from Rosemont Grove: Bram West Drive Times to Mississauga, Pearson & Toronto
The routes that shape a Bram West commute — and how to reach Mississauga, Pearson, and downtown.
Read more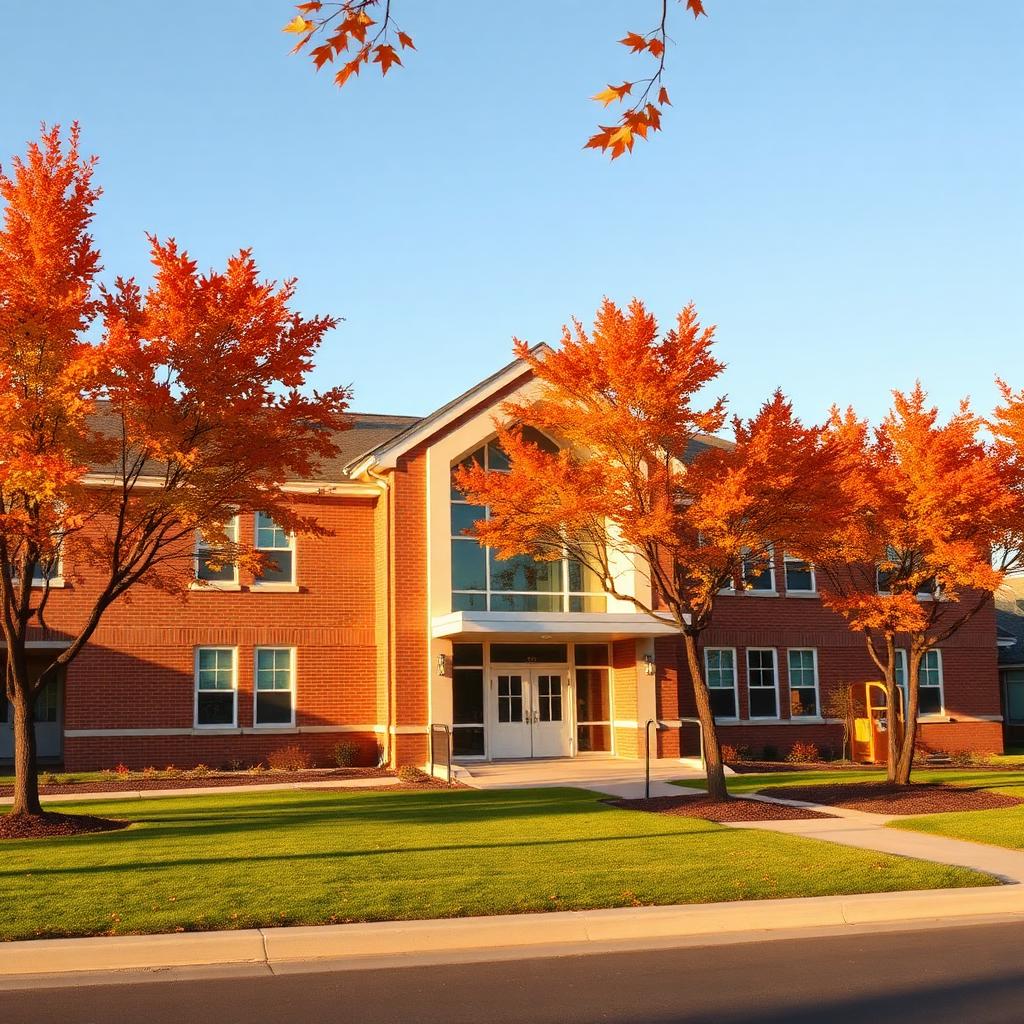
Schools Near Rosemont Grove: Your Guide to Peel's School Boards
How school catchments work in Bram West, and the boards that serve Rosemont Grove.
Read moreRosemont Grove Floor Plans & Pricing
Complete the private form to receive the Rosemont Grove VIP package: floor plans, site map, pricing tier, deposit structure, and priority lot selection ahead of public launch.
Rosemont Grove FAQ
Key details on Rosemont Grove by Hallett Homes in Brampton's Bram West.
Where is Rosemont Grove located?+
Rosemont Grove is at Heritage Road & Steeles Avenue West in the Bram West area of Brampton, backing onto the Credit River Valley woodlands.
Who is the builder?+
Rosemont Grove is built by Hallett Homes — an 18-time award-winning Ontario builder known for timeless quality and true customization.
What types of homes are available?+
Detached singles on 38' and 41' lots, all on 100+ foot deep lots with a grand double-door front entry. The 38' collection offers 3–6 bedrooms, 2.5–5.5 baths and 2,300–3,000 sq ft; the 41' collection offers 4–7 bedrooms, 3.5–6.5 baths and 2,950–3,550 sq ft.
How many homes are in the community?+
It is a limited enclave of 59 detached residences.
How much do homes at Rosemont Grove cost?+
Homes at Rosemont Grove are priced from $1.099M with the maximum HST rebate applied for qualified buyers. Register for the VIP pricelist to receive the current price sheet and available lots.
Are the homes covered by Tarion warranty?+
Yes. Every Hallett home at Rosemont Grove is backed by Tarion new-home warranty protection — Ontario's regulatory warranty coverage for new-home buyers.
What schools serve the community?+
The area is served by the Peel District School Board and the Dufferin-Peel Catholic District School Board; confirm the exact catchment for a specific address using each board's school locator.
What is nearby?+
Rosemont Grove is minutes from Lionhead Golf Club and the Credit River Valley, with quick access to Highways 407 and 401 toward Mississauga and Toronto Pearson.
When is the launch?+
The community is in a pre-launch private-access phase; register to receive launch and pricing updates.