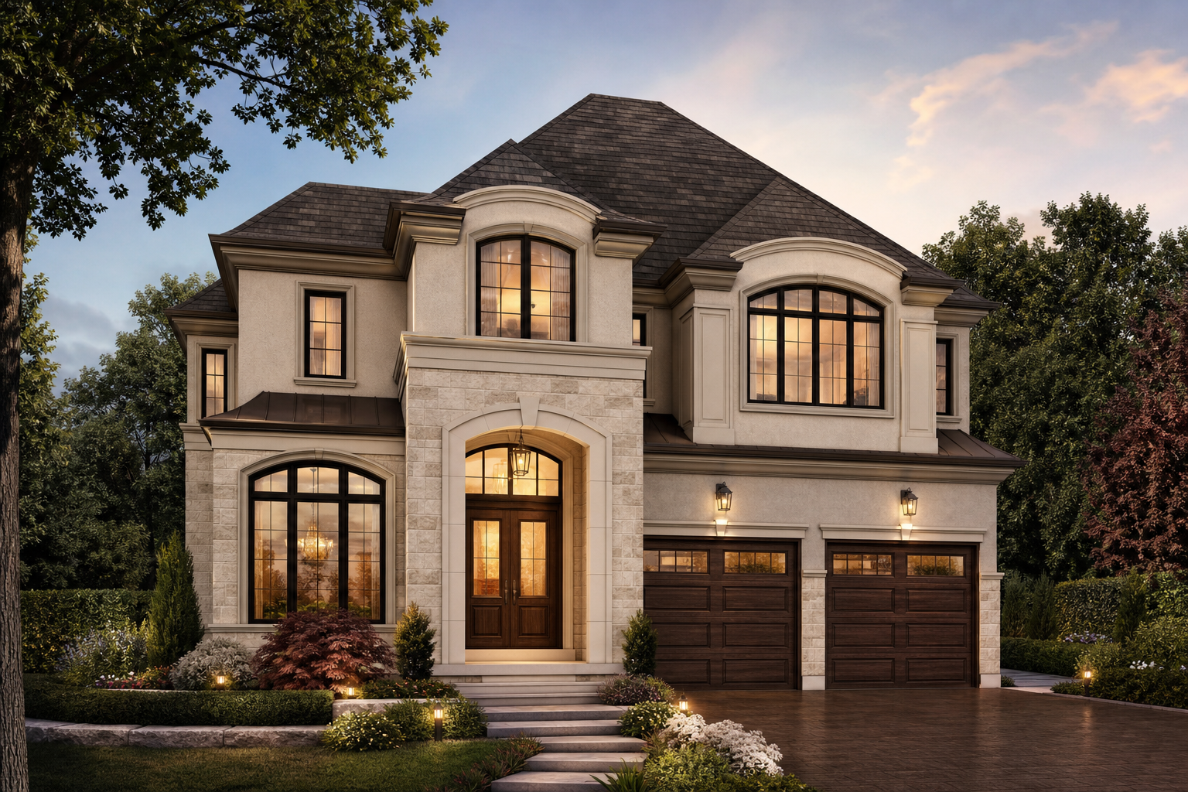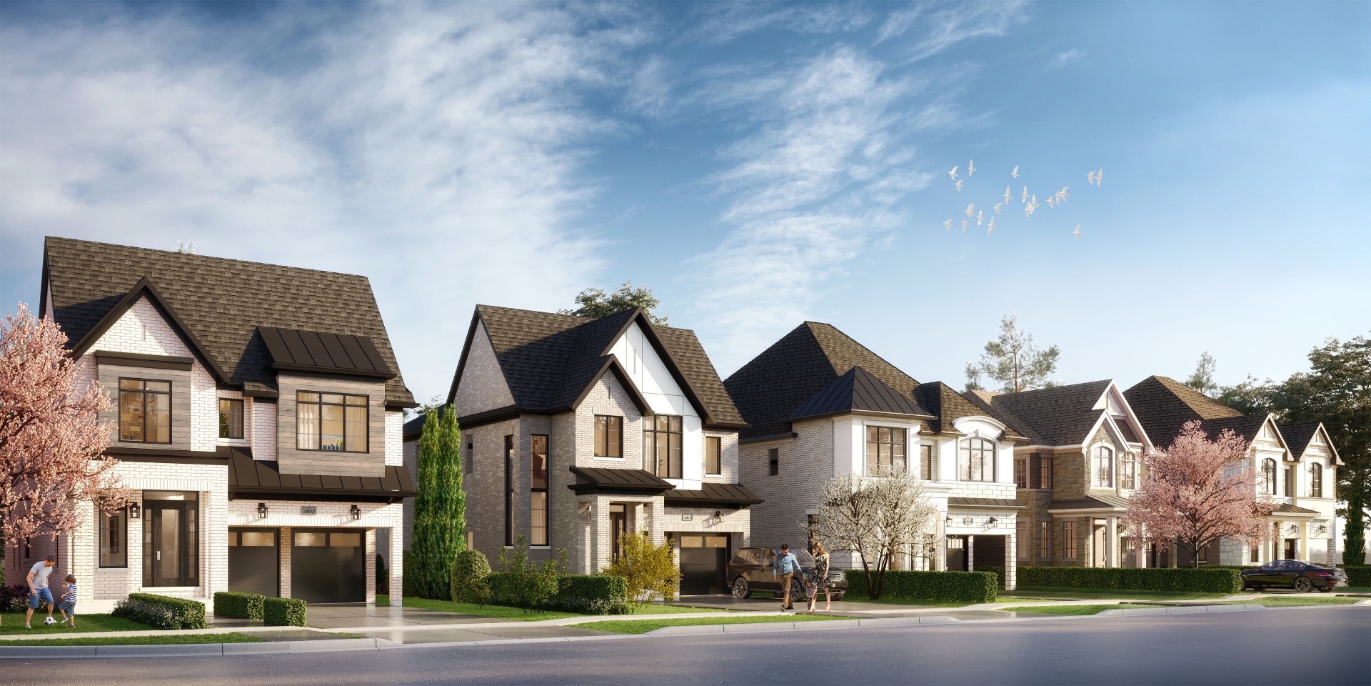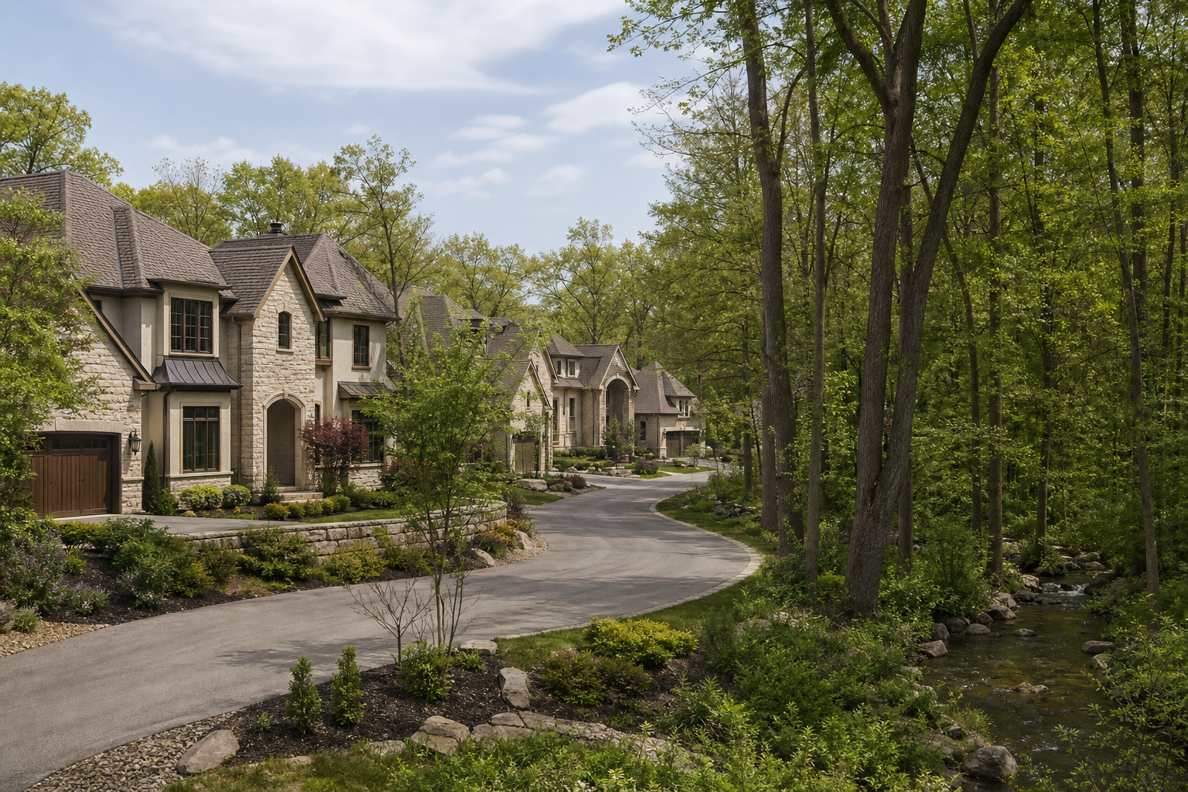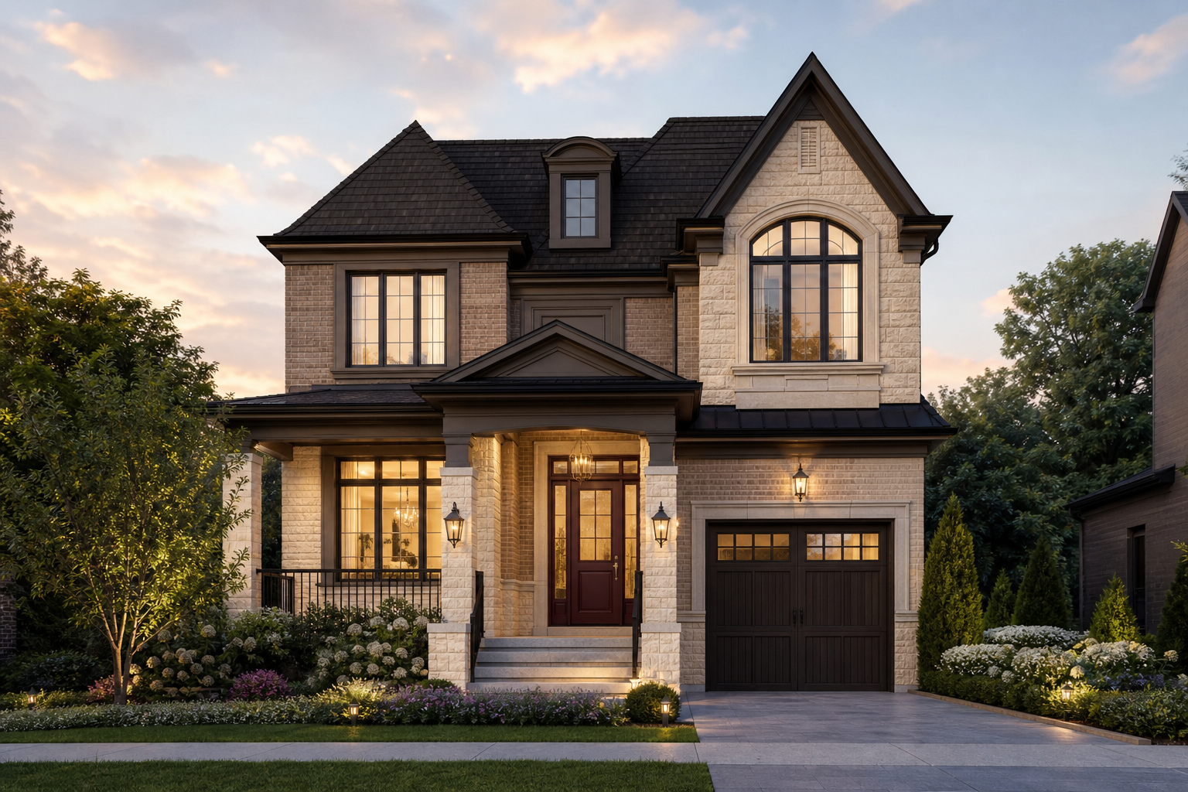
Side yards, garage widths, main-floor footprints — the practical trade-offs between Rosemont Grove's two lot sizes.
Rosemont Grove is released on two lot widths: 38 feet and 41 feet. Three feet doesn't sound like much on a site plan, but it shapes real choices — garage width, side-yard usable space, main-floor flow, and eventual resale demand.
The practical trade-offs
| Consideration | 38′ Lot | 41′ Lot |
|---|---|---|
| Feel | Efficient, right-sized, easier to furnish | More generous, more presence |
| Garage | Standard double | Wider double with room for storage |
| Side yards | Access-only strip | Enough for a gate and a small path |
| Main-floor width | Focused, open-concept works well | Formal + open both possible |
| Resale demand | Broadest buyer pool at re-sale | Executive-buyer resale niche |
| Premium | Standard release | Priced above the 38′ |
Which lot fits you
- Choose the 38′ if you value the front elevation and want the strongest resale flexibility across price bands.
- Choose the 41′ if you want a wider garage, more usable side yard, and a home that feels a step more executive from the curb.
Both lot sizes at Rosemont Grove are backed by the same Hallett Gallery finish program and the same 59-home enclave. Ask us for the current lot map — availability moves quickly during the VIP phase.
Ready to Explore
Register for Rosemont Grove
Only 59 signature detached homes at Heritage Rd & Steeles. Join the private access list for pricing, floor plans, and lot premiums.